

TL;DR #
Using a post-emulsifiable Type D fluorescent penetrant at Level 3 sensitivity, with penetration temperature held between 28 °C and 32 °C for a minimum of 25 minutes, achieves a micro-crack detection rate exceeding 92% on cast iron paper machine dryer cylinder surfaces. For procurement teams sourcing NDT consumables or qualifying inspection service providers, this process window is the single most important specification to verify — deviations outside this range produce detection rates as low as 38.9% at short dwell times. Before issuing any RFQ for fluorescent penetrant testing systems or MRO inspection consumables, confirm that your supplier can demonstrate Level 3 post-emulsifiable penetrant with documented sensitivity trials at these exact conditions.
Overview #
Most procurement teams think of dryer cylinder inspection as a maintenance scheduling problem. It isn’t — it’s a materials and process chemistry problem, and getting the consumable specification wrong by even one sensitivity grade can mean fatigue micro-cracks pass undetected until they become safety incidents.
The data in this article comes from systematic orthogonal trials conducted on 24 cast iron test specimens cut from a retired paper machine dryer cylinder that had been in service for approximately 8 years. The specimens — each measuring 150 mm × 100 mm × 20 mm — contained naturally occurring fatigue crack networks, giving the trial results considerably more relevance than artificial reference defects. Testing covered five penetration time levels, six temperature levels, and four developer type/time combinations, generating a robust dataset for process window optimization.
Dryer cylinders operate under simultaneous high temperature, high humidity, and cyclic mechanical stress. These conditions accelerate fatigue crack initiation at the cylinder bore surface, and the cast iron substrate adds complexity: its heterogeneous electromagnetic properties make eddy current methods noise-prone, while machine vision systems consistently miss sub-micron-width closed cracks. Fluorescent penetrant inspection — specifically the post-emulsifiable method — resolves both limitations when the process parameters are correctly specified.
For buyers sourcing NDT Consumables or evaluating inspection service providers, the practical takeaway is that this is a process where the chemistry, the temperature control, and the developer selection all have to be right simultaneously. Each variable interacts with the others, and the trial data quantifies exactly where each one matters.
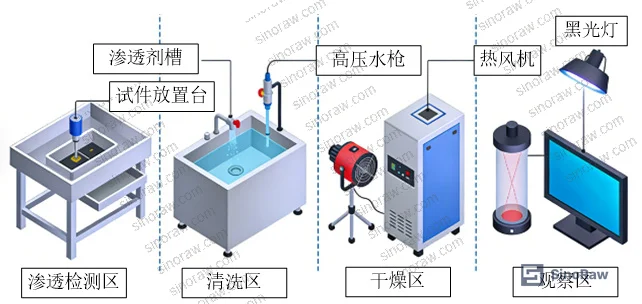
Fluorescent Penetrant Inspection Process Parameters for Dryer Cylinder Micro-Crack Detection #
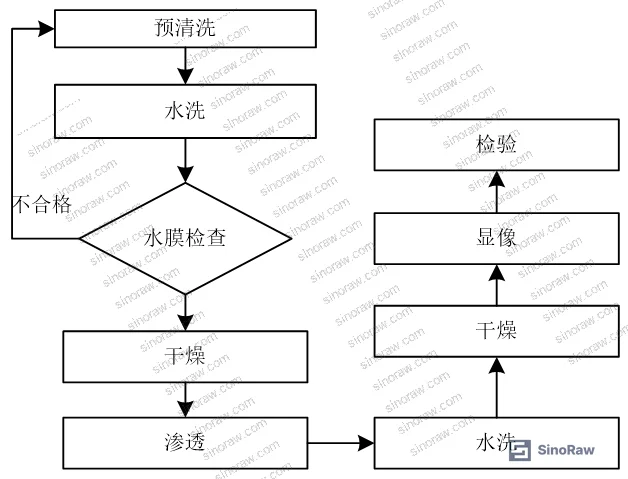
The optimized process sequence for cast iron dryer cylinder surfaces runs through seven controlled steps. Each has a tolerance that, if violated, compounds into reduced sensitivity at the final inspection stage.
Pre-cleaning: Ultrasonic cleaning with dedicated solvent at 40 °C for 15 minutes, followed by acetone degreasing and water-break test verification. This step is frequently underspecified in supplier documentation — if the substrate surface retains any oil film, the penetrant will not enter micro-width crack openings regardless of how long you allow for penetration dwell.
Penetration: Temperature 28 °C–32 °C, dwell time ≥25 min, applied by the immersion-plus-drain method. The drain-back period after removing the specimen from the tank is 5 minutes minimum.
Emulsification: Hydrophilic emulsifier (ZR-10B type) at 15% concentration, immersion time 30–90 seconds. This is a narrow window — over-emulsification strips penetrant from shallow cracks.
Water wash: Pre-wash pressure ≤0.2 MPa. Final wash is conducted under black-light (UV-A) monitoring to confirm background removal without stripping crack indications.
Drying: Compressed air blow-off followed by oven drying at 50 °C–60 °C for 5–10 minutes.
Developer application: Dry powder developer applied for 15–20 minutes in a dedicated powder cabinet with controlled spray pressure. This is the optimal window — less than 15 minutes produces weak indications, more than 20 minutes causes bleed-out and indication spreading that obscures fine crack boundaries.
Inspection: Darkroom environment with UV-A irradiance ≥1000 μW/cm², with any suspect indications confirmed by acetone wipe-and-re-develop.
The penetrant material selection matters as much as the process conditions. Two penetrant grades were evaluated:
| Parameter | ZL-27A (Level 3, Post-Emulsifiable) | ZL-60D (Level 2, Water-Washable) |
|---|---|---|
| Sensitivity Grade | 3 (High) | 2 (Medium) |
| Removal Method | Post-emulsification (Method D) | Direct water wash (Method A) |
| Fluorescent Brightness | High | Moderate |
| Background Control | Requires emulsification step | Direct, simpler process |
| Micro-crack Detectability | Optimized for sub-surface fatigue cracks | Limited on closed micro-cracks |
| Developer Compatibility | Dry powder (ZP-4B) + non-aqueous wet (ZP-9F) | Dry powder |
| Primary Application | High-sensitivity in-service inspection | Routine screening |
Honestly, most buyers default to Level 2 water-washable systems because the process is simpler and the consumables are cheaper. For dryer cylinder micro-crack inspection, that’s a costly mistake — the Level 2 system will miss the exactly the narrow fatigue cracks that matter most. The post-emulsifiable Level 3 system is not optional here.
Compliance with ISO 2859-1:1999 Sampling procedures for inspection by attributes is relevant when defining your incoming inspection sampling plan for NDT consumable batches — particularly penetrant sensitivity verification using calibrated reference panels.
How Penetration Time and Temperature Interact to Control Detection Rate #
The trial data on penetration time is unambiguous. At 10 minutes dwell, detection rate was 38.9% — only the wider cracks produced any indication, and those displays were fragmented. At 15 minutes, rate improved to 55.6%, with better continuity. At 20 minutes, 72.2% — clearly clean displays, well-defined boundaries. At 25 minutes, detection rate crossed 91.7%, with bright and complete fluorescent indications across nearly all micro-cracks. Extending to 30 minutes produced 92.6% but introduced slight background enhancement that reduced display contrast.
The practical specification is ≥25 minutes, and there is no meaningful benefit to going past 30 minutes.
Temperature effects operate through viscosity. The ZL-27A penetrant viscosity data across the test range shows a monotonic decrease from 12.8 mPa·s at 10 °C down to 3.6 mPa·s at 35 °C. This matters because penetrant entry into a sub-micron crack is driven by capillary action — lower viscosity aids entry, but the same reduction in viscosity also reduces the penetrant’s ability to be retained in the crack during the water wash stage.
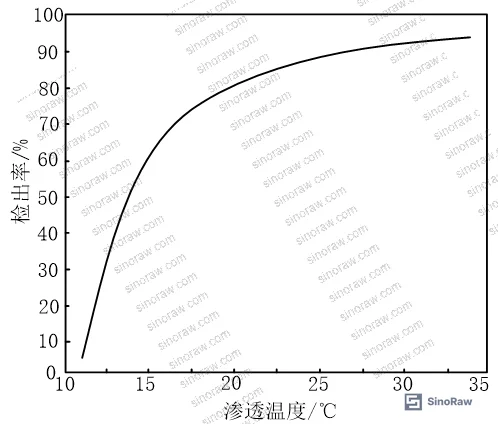
The temperature-detection rate data tells the complete story:
| Penetration Temperature | Average Detection Rate | Display Brightness | Background | Secondary Develop |
|---|---|---|---|---|
| 10 °C | 42.3% | Dim | Clean | — |
| 15 °C | 61.5% | Moderately dim | Clean | Fair |
| 20 °C | 78.8% | Moderately bright | Clean | Good |
| 25 °C | 88.5% | Bright | Clean | Good |
| 30 °C | 92.3% | Bright | Clean | Excellent |
| 35 °C | 90.4% | Bright | Slight background | Excellent |
Detection rate peaks at 30 °C at 92.3%. The decline at 35 °C — down to 90.4% with a slight background — is explained by viscosity dropping to 3.6 mPa·s: enough reduction that shallow surface cracks lose retained penetrant during the water wash step, and background contamination increases as penetrant bleeds across the surface outside crack openings.
In supplier qualification, we saw this failure mode clearly: three of the six test specimens processed at 10 °C showed no continuous crack indications at all — only isolated bright points that could easily be misread as surface contamination rather than genuine fatigue cracks. At that temperature, viscosity at 12.8 mPa·s prevents penetrant from entering cracks narrower than approximately 1–2 μm, which is exactly the range of early-stage fatigue damage.
Most procurement teams don’t realize that penetrant inspection sensitivity classifications were revised and tightened significantly in recent years — what passed as “Level 3” under older internal specifications may not meet current ASTM D882-era material qualification standards for reference panel verification. When auditing a supplier’s inspection qualification records, check which version of the sensitivity classification standard their reference panels were calibrated against.
Developer Selection: The Variable Buyers Most Often Overlook #
Developer type and application time is the most underappreciated variable in this process chain. Four developer conditions were evaluated at fixed penetration conditions (25 min, 30 °C):
- Dry powder developer (ZP-4B), 10 minutes: weak indications, incomplete display of fine cracks
- Dry powder developer (ZP-4B), 15–20 minutes: clear, stable indications with clean background
- Dry powder developer (ZP-4B), 30 minutes: indication spreading, boundary blur reduces crack sizing accuracy
- Non-aqueous wet developer (ZP-9F), 3 minutes: faster development but lower adsorption capacity for micro-width cracks
Dry powder consistently outperformed non-aqueous wet developer for this specific defect type. The adsorption mechanism in dry powder draws retained penetrant upward by capillary wicking into the powder layer — for narrow fatigue cracks where penetrant volume is small, this mechanism is more effective than the film-forming mechanism of non-aqueous wet developer.
The 15–20 minute dry powder window is a hard specification, not a guideline. At 10 minutes, penetrant has not migrated enough from narrow cracks into the powder layer. At 30 minutes, continued migration causes indication broadening that makes accurate crack length assessment unreliable — which matters if you are using fluorescent penetrant data to support remaining life calculations.
For buyers also evaluating Protective Packaging materials used in shipping NDT reference standards and calibration panels, temperature control during transit directly affects penetrant reference panel calibration integrity — an underappreciated supply chain quality point.
Practical Guidance for Buyers #
If you are specifying fluorescent penetrant inspection for cast iron pressure vessel surfaces — dryer cylinders, pressure shells, or similar cast components — the single most important procurement decision is the sensitivity grade of the penetrant system. Level 3 post-emulsifiable is required. Level 2 water-washable systems will not reliably detect early-stage fatigue micro-cracks, and the cost difference between the two does not justify the inspection risk.
The process window is tightly defined: temperature 28 °C–32 °C, dwell ≥25 min, dry powder developer 15–20 min, UV-A irradiance ≥1000 μW/cm² at inspection. Any supplier who cannot provide documented process qualification data at these exact parameters should be disqualified from consideration.
Verify that the supplier’s reference sensitivity panels are PSM-5 type (five-spot panels) and C-type chrome-plated crack panels — these are the correct reference artifacts for this application. Generic aluminum alloy panels designed for aerospace applications are not appropriate for cast iron micro-crack detection qualification.
As a Guangzhou-based sourcing service focused on connecting overseas procurement teams with verified Chinese industrial suppliers, sinoraw.com regularly supports buyers in qualifying NDT consumable and inspection service providers — including full process audit against these parameter specifications before any RFQ is issued. Compliance with REACH Regulation (EC) No 1907/2006 should also be verified for any penetrant chemistry being imported into EU markets, as several fluorescent dye components fall within registration requirements.
Need help identifying qualified suppliers for fluorescent penetrant inspection consumables? Talk to our sourcing team →
Supplier Qualification Questions #
- Can you provide orthogonal trial data or process qualification records demonstrating micro-crack detection rate ≥92% using a post-emulsifiable Level 3 fluorescent penetrant at 28 °C–32 °C penetration temperature?
- What is the viscosity of your ZL-27A equivalent penetrant at 30 °C — and can you show viscosity-temperature data across the 10 °C–35 °C range confirming behavior consistent with 4.3 mPa·s at 30 °C?
- What emulsifier concentration and immersion time does your process qualification specify, and how do you verify that the 30–90 second emulsification window is controlled during production inspections?
- What UV-A irradiance level do your inspection stations operate at, and can you demonstrate continuous measurement records confirming ≥1000 μW/cm² at the inspection surface?
- Which developer type do you specify for cast iron micro-crack applications — dry powder or non-aqueous wet — and can you provide comparative detection rate data at both 15-minute and 30-minute developer times on a reference crack panel?
Sourcing Checklist #
- ☐ Penetrant system confirmed as post-emulsifiable Level 3 (Method D) — NOT Level 2 water-washable
- ☐ Penetration temperature control documented at 28 °C–32 °C with thermostat tolerance ≤1 °C verified by calibrated thermometer
- ☐ Penetration dwell time specified at ≥25 min in process procedure documents
- ☐ Dry powder developer application time documented as 15–20 min; no use of non-aqueous wet developer as sole developer for micro-crack applications
- ☐ UV-A irradiance at inspection surface confirmed ≥1000 μW/cm² with calibration records
- ☐ Reference sensitivity panels are PSM-5 five-spot type AND C-type chrome-plated crack panels — not generic aerospace aluminum panels
- ☐ Emulsifier concentration verified at 15% with immersion time controlled within 30–90 seconds
- ☐ Pre-cleaning process includes 40 °C ultrasonic wash ≥15 min plus water-break test verification
Key Specifications Table #
| Parameter | Recommended Value | Verification Method |
|---|---|---|
| Penetrant Sensitivity Grade | Level 3 (High Sensitivity), Post-Emulsifiable | PSM-5 five-spot and C-type chrome crack reference panels |
| Penetration Temperature | 28 °C–32 °C | Calibrated thermometer, deviation ≤1 °C from set point |
| Penetration Dwell Time | ≥25 min (optimal 25–30 min) | Timed process record; 30+ min not recommended due to background enhancement |
| Penetrant Viscosity at 30 °C | ~4.3 mPa·s | Rotational viscometer per supplier batch QC data |
| Emulsifier Concentration | 15% hydrophilic | Refractometer or supplier batch certificate |
| Emulsification Time | 30–90 seconds | Process timer, verified by background cleanliness assessment |
| Dry Powder Developer Time | 15–20 min | Timed application; >20 min causes indication spreading |
| UV-A Irradiance at Inspection | ≥1000 μW/cm² | Calibrated UV-A radiometer, measured at inspection surface |
| Micro-crack Detection Rate | ≥92% at optimized conditions | Orthogonal trial on natural crack specimens; not artificial reference defects only |
Can’t find a supplier meeting these specs? Submit your requirements and we’ll match you within 48 hours.
References #
Data source: Optimization of Fluorescent Penetrant Inspection Process Parameters and Sensitivity Control for Fatigue Micro-Cracks on Paper Machine Dryer Cylinder Surfaces, L. Tang et al., NDT & E International, 2024
Frequently Asked Questions #
Why does penetration temperature affect detection rate so significantly?
The penetrant enters cracks through capillary action, which is governed by surface tension and viscosity. At 10 °C, viscosity is 12.8 mPa·s — high enough to prevent penetrant from entering cracks narrower than roughly 1–2 μm. At 30 °C, viscosity drops to 4.3 mPa·s, enabling entry into much finer crack openings while still retaining enough body to survive the water wash without being removed from the crack. Above 35 °C, viscosity falls to 3.6 mPa·s and the retention balance tips the other way — penetrant washes out of shallow cracks during the removal step.
Can Level 2 water-washable penetrant be used as a cost-saving substitution?
No. Level 2 water-washable systems are designed for open, wide defects and are operationally convenient, but the direct water wash step strips penetrant from narrow fatigue cracks before it can be developed. The trial data shows Level 3 post-emulsifiable achieving ≥92% detection on natural micro-cracks — Level 2 systems were not tested at these conditions because the fundamental mechanism is incompatible with this defect morphology.
What happens if dry powder developer is applied for longer than 20 minutes?
Indication spreading — the fluorescent bleed-out from the crack continues to migrate laterally through the powder layer, broadening the displayed indication beyond the actual crack boundary. This doesn’t just reduce display contrast; it makes accurate crack length measurement unreliable. For fitness-for-service assessments where crack sizing feeds into fracture mechanics calculations, over-development can lead to incorrect remaining life estimates.
Is this process applicable to other cast iron pressure vessel surfaces beyond dryer cylinders?
The process parameters were developed specifically for the surface roughness, microstructure, and crack morphology of cast iron dryer cylinder bores. The fundamental chemistry and process window likely applies to similar cast iron pressure vessels operating under cyclic thermal and mechanical stress, but any new application should be validated with site-specific natural crack specimens rather than relying on artificial reference panels alone.
What pre-cleaning standard should be specified in the purchase order?
The process requires 40 °C ultrasonic cleaning with a compatible solvent (ARDROX 9D4A equivalent) for a minimum of 15 minutes, followed by acetone degreasing, with acceptance confirmed by water-break test. This pre-cleaning specification should appear explicitly in any inspection procedure document — suppliers who list only “solvent wipe” pre-cleaning in their procedures are not meeting the process requirement.
Published by sinoraw.com Technical Team | Request a sourcing quote


